Showing posts with label tower. Show all posts

29 December 2014


Basílica del Santísimo Sacramento, Colonia del Sacramento, Uruguay
Street with Basílica del Santísimo Sacramento, Colonia del Sacramento, Uruguay
Inside Basílica del Santísimo Sacramento, Colonia del Sacramento, Uruguay

Basílica del Santísimo Sacramento

The Basilica of the Holy Sacrament is a Roman Catholic parish church in Colonia del Sacramento, Uruguay.

History

The parish was established on 2 February 1680, being one of the oldest in the country. The very first temple was a humble mud ranch. It is as old as the city itself (a former Portuguese settlement); but, together with the changing fortunes of this small city, this church suffered many bombings and destructions. The present temple dates back to 1810, when it was built according to plans by Tomás Toribio; soon afterwards a lightstorm destroyed the building, which was restored between 1836 and 1841. Finally, in 1976 a conceptual refurbishment took place, and so is the temple we see today. Important architects working in its restoration were José Terra Carve, Antonio Cravotto, and Miguel Ángel Odriozola.

In 1995, the Historic Quarter of the City of Colonia del Sacramento was declared a World Heritage Site by UNESCO - with it, the Basilica.

The Church is mentioned by Charles Darwin in his travel journal aboard the HMS Beagle between 1831 and 1836: "The Church is a curious ruin. It was used as tinderbox, and was struck by lightning during one of the thousands of thunderstorms of the Rio de la Plata. The explosion blew two thirds of the building to the ground, the other part remains standing as a rare and destroyed monument of the power of electricity and powder together."

See: wikipedia

Colonia del Sacramento

Colonia del Sacramento (formerly the Portuguese Colónia do Sacramento) is a city in southwestern Uruguay, by the Río de la Plata, facing Buenos Aires, Argentina. It is one of the oldest towns in Uruguay and capital of the Colonia Department. It has a population of around 27,000.

It is renowned for its historic quarter, a World Heritage Site. Modern Colonia del Sacramento produces textiles and has a free trade zone, in addition to a polytechnic centre and various government buildings.

History

Founded in 1680 by Portugal as Colónia do Sacramento, the colony was later disputed by the Spanish who settled on the opposite bank of the river at Buenos Aires. The colony was conquered by José de Garro in 1680, but returned to Portugal the next year. It was conquered again by the Spanish in March 1705 after a siege of five months, but given back in the Treaty of Utrecht. Another attack during the Spanish-Portuguese War, 1735-1737, failed.

It kept changing hands from crown to crown due to treaties such as the Treaty of Madrid in 1750 and the Treaty of San Ildefonso in 1777, until it remained with the Spanish. It then transferred to Portuguese control again, being later incorporated into Brazil after 1816, when the entire Banda Oriental (Uruguay) was seized by the government of the United Kingdom of Portugal, Brazil and the Algarves and renamed the Cisplatina province.

On 10 January 1809, before the independence of Uruguay, it was designated as a "Villa" (town) and has since been elevated to the status of "Ciudad" (city).

Since independence Colonia del Sacramento has expanded to the north and east, but the original Barrio Histórico (historic quarter) retains its irregular, terrain-fitting street plan built by the Portuguese, contrasting with the wider, orthogonal calles in the newer Spanish area.

See: wikipedia


26 May 2014


Frontside of Paço da Liberdade cultural center, Curitiba
Backside of Paço da Liberdade cultural center, Curitiba
Statue on tower of Paço da Liberdade cultural center, Curitiba
Statue at entrance of Paço da Liberdade cultural center, Curitiba
Guards at entrance of Paço da Liberdade cultural center, Curitiba

Palace of Freedom

The Paço da Liberdade is a cultural center located in the city of Paraná in Curitiba on Generoso Marques Square.

Opened in March 29 of 2009 after undergoing a thorough restoration funded, funded by SESC.

The building is listed by the municipal property (Curitiba), the State Secretary of Culture of State Government and by the National Heritage (IPHAN).

Operation

Tuesday to Friday, 10am to 21 hours, Saturdays from 10 to 18 hours and Sundays from 11 to 17 hours with the Palace Café, Library, Free Internet, the Palace Store, Customer Service and Visits Monitored services.

The performance of other activities, such as courses, concerts and film screenings, is disclosed in the printed program guide and via social media.

It also offers guided tours for students.

See: wikipedia


22 March 2014


Sunrise view of Artigas statue and Palacio Salvo, Montevideo

Artigas Mausoleum

The Artigas Mausoleum is a monument to Uruguayan hero José Artigas, located in Plaza Independencia, in the neighbourhood of Ciudad Vieja, Montevideo. It was built in the 1930s and Artigas's remains are kept in an underground room underneath the statue. The moument is guarded by a traditional guard called "Blandegues de Artigas".

See: wikipedia

José Gervasio Artigas

José Gervasio Artigas Arnal (June 19, 1764 – September 23, 1850) is a national hero of Uruguay, sometimes called "the father of Uruguayan nationhood". His portrait is on the watermark on the 1998 Uruguay 5 Pesos Uruguayos banknote.

Early life

Artigas was born in Montevideo on June 19, 1764. His grandparents were from Zaragosa, Buenos Aires and Tenerife (Canary Islands). His grandparents fought in the War of the Spanish Succession and moved to the Americas to escape from poverty, settling in Buenos Aires in 1716. Artigas was the son of Martín José Artigas and Francisca Antonia Arnal, who came from a wealthy family. His parents enrolled him in the Colegio de San Bernardino, to pursue religious studies, but Artigas refused to submit to the school's strict discipline. Before he left the school, he developed a strong friendship with Fernando Otorgues, who would work with him in later years. At the age of 12, he moved to the countryside and worked on his family's farms. His contact with the customs and perspectives of gauchos made a great impression on him. Once he had come of age, he distanced himself from his parents and became involved in cattle smuggling. This made him a wanted man among the owners of haciendas and with the government in Montevideo. A reward was put out for his death.

Things changed with the opening of the Anglo-Spanish War, and the threat of a British attack upon the viceroyalty. The viceroy Antonio de Olaguer y Feliú negotiated a pardon with his family, on the condition that he joined the Corps of Blandengues with a hundred men, to form a battalion. Thus, he began his military career in 1797, at age 33, with the rank of lieutenant. The attack finally came in 1806, when William Beresford invaded Buenos Aires, in the first British invasions of the Río de la Plata. Although Artigas's unit was tasked with patrolling the frontier with Brazil, he requested to take part in the military expedition that Santiago de Liniers launched from Montevideo to drive the British out of Buenos Aires. His request was granted, and the British were defeated. After the liberation of Buenos Aires, he was tasked with returning to Montevideo and informing the governor Pascual Ruiz Huidobro of the result of the battle. A second British attack aimed to capture Montevideo, which was captured in the Battle of Montevideo. Artigas was taken prisoner, but he managed to escape and returned to the countryside. He organized groups of gauchos and began a guerrilla war against the invaders. The British tried to capture Buenos Aires a second time, but were defeated by the local armies, and returned Montevideo to Spanish control as part of the terms of capitulation. Artigas was promoted to captain in 1809.

Oriental revolution

The ideas of the Age of Enlightenment and the outbreak of the Peninsular War in Spain, along with the capture of King Ferdinand VII, generated political turbulence all across the Spanish Empire. The absence of the king from the throne (replaced by the French Joseph Bonaparte) and the new ideas of the Enlightenment sparked the Spanish American wars of independence, between patriots (who wanted to establish republics or constitutional monarchies) and royalists (who wanted to keep an absolute monarchy). Artigas, who thought that the gauchos were not treated well, supported the new ideas. Buenos Aires deposed the viceroy in 1810, during the May Revolution, replacing him with the Primera Junta. Mariano Moreno, secretary of war, wrote at the Operations plan that Artigas would be a decisive ally against the royalists in Montevideo, and called him for an interview. However, by the time Artigas arrived in Buenos Aires, Moreno had already left the government. He was still welcomed, but received little help. He was promoted to colonel and received some weapons, money and 150 men, very little to organize a rebellion at the Banda Oriental. This was the last time Artigas saw the city of Buenos Aires.

Spain declared Buenos Aires a rogue city, and appointed Montevideo as the new capital, with Francisco Javier de Elío as the new viceroy. The city had financial problems, and the measures taken by Elío to maintain the royalist armies were highly unpopular in the countryside. This allowed Artigas to channel the popular discontent against the colonial authorities. A hundred men met near the Asencio stream and made the cry of Asencio, a pronunciamiento against the viceroy. They captured many villages in the Banda Oriental, such as Mercedes, Santo Domingo, Colla, Maldonado, Paso del Rey, Santa Teresa and San José. They also captured Gualeguay, Gualeguaychú and Arroyo de la China, at the west of the Uruguay river.

Elío sent some soldiers to kill Artigas, who failed. Then, he sent Manuel Villagrán, a relative of Artigas, to offer him the pardon and appoint him general and military leader of the Banda Oriental if he gave up the rebellion. Artigas considered the offer an insult, and sent Villagrán prisoner to Buenos Aires.

Montevideo was soon surrounded by Artigas's forces. A Montevidean army tried to stop the patriots at the Battle of Las Piedras, but they were defeated, and the city was put to siege. José Rondeau, commanding forces from Buenos Aires, joined the siege. Artigas wanted to attack the city right away, but Rondeau thought that there would be less loss of lives by establishing a blockade and waiting for the city to surrender. However, the besiegers did not consider the naval forces of Montevideo, who kept the city supplied and enabled them to endure the blockade.

On the verge of defeat, Elío allied himself with Brazilian forces, requesting their intervention in the conflict. Dom Diogo de Sousa entered into the Banda Oriental, leading an army of five thousand men. This added to the defeat of Manuel Belgrano at the Paraguay campaign, the defeat of Juan José Castelli at the First Upper Peru campaign and the Montevidean naval blockade of Buenos Aires. Fearing a complete defeat, Buenos Aires signed a truce with Elío, recognizing him as the ruler of the Banda Oriental and half of Entre Ríos. Artigas felt the truce to be treasonous. He broke relations with the city, and lifted the blockade over Montevideo.

Artigas left the Banda Oriental and moved to Salto Chico, in Entre Ríos. All his supporters moved with him. This massive departure is known as the Oriental exodus.

The Supreme Director Gervasio Antonio de Posadas offered a reward of $6.000 for the capture of Artigas, dead or alive. The only consequence of this action was increased resentment of the orientals towards Buenos Aires. Several royalist leaders, such as Vigodet or Pezuela, sought an alliance with Artigas against Buenos Aires, but he rejected them: "I may not be sold, nor do I want more reward for my efforts than to see my nation free from the Spanish rule". Despite the deep disputes, Artigas was still eager to return to good terms with Buenos Aires, but only if the city accepted a national organization based on federalist principles.

Posadas sent two more armies to capture and execute Artigas, but they mutinied and joined the orientals. When the Artiguist influence expanded to Corrientes, Posadas sought to negotiate by accepting the autonomy of the provinces. Artigas accepted the terms, but clarified that such autonomy must not be understood as national independence. He did not want to secede the Banda Oriental from the United provinces, but to organize them as a confederation. Posadas, who supported the authority of Buenos Aires as the head of a centralized state, delayed the approval of the treaty.

Buenos Aires renewed the military actions against Montevideo. This time, the naval skills of William Brown helped to overcome the strength of the Montevidean navy, leading to the final defeat of the royalist stronghold. Carlos María de Alvear led the capture of Montevideo, and lured Artigas there by promising that he would turn over the city to the Oriental patriots. Alvear attacked them without warning at Las Piedras, but Artigas managed to escape from the trap.

Liga Federal

In 1814, Artigas organized the Liga de los Pueblos Libres (League of the Free Peoples), of which he was declared Protector. In the following year, he liberated Montevideo from the control of the "Unitarians" from Buenos Aires.

In 1815, Artigas attended the Proto-congress of the Independence of Argentina, held in Arrollo de la China (today known as Concepción del Uruguay). It was at this congress that the provinces of the Oriental Province (today the country of Uruguay), Córdoba, Corrientes, Entre Ríos, Misiones and Santa Fe declared themselves independent from Spain and formed the Liga Federal ("Federal League"). The Liga Federal invited other provinces of the former Viceroyalty of the Rio de la Plata to join them under a federal system.

In this congress, Artigas ratified the use of the flag created by Manuel Belgrano (which would later become the flag of the Argentine Republic), but added a diagonal festoon in red, the color of federalism in Argentina at that time.

Luso Brazilian invasion

The continued growth of influence and prestige of the Federal League frightened the governments in Buenos Aires (because of its federalism) and Portugal (because of its republicanism), and in August 1816, Portugal invaded the Eastern Province (with tacit complicity from Buenos Aires), with the intention of destroying Artigas and his revolution.

The Portuguese forces, led by Carlos Frederico Lecor, captured Artigas and his deputies and occupied Montevideo on 20 January 1817, but the struggle continued for three years in the countryside. Infuriated by Buenos Aires's passivity, Artigas declared war on Buenos Aires while he was losing to the Portuguese. His subordinates, members of the Federal League -- Francisco Ramírez, governor of Entre Ríos, and Estanislao López, governor of Santa Fe—managed to defeat the centralism of Buenos Aires. But hope for a new nation was short-lived; both commanders entered agreements with Buenos Aires that went against the principles of Artigas. They rebelled against him and left him to be crushed by the Portuguese.

Without resources and men, Artigas withdrew to Paraguay in September 1820. In Paraguay, Dr. Francia, the dictator, banished him to Candelaria. He then disappeared from the political life of the region. (B. Nahum).

After a long exile, he died in Paraguay in 1850, at age 86. It is said that Artigas, feeling himself to be near death, asked for a horse and died in the saddle, as a gaucho. His remains were buried and then re-interned at the Panteón Nacional in 1855. On the 19th of June, 1977, his remains were transferred to the Artigas Mausoleum in the centre of the Plaza Independencia.

See: wikipedia

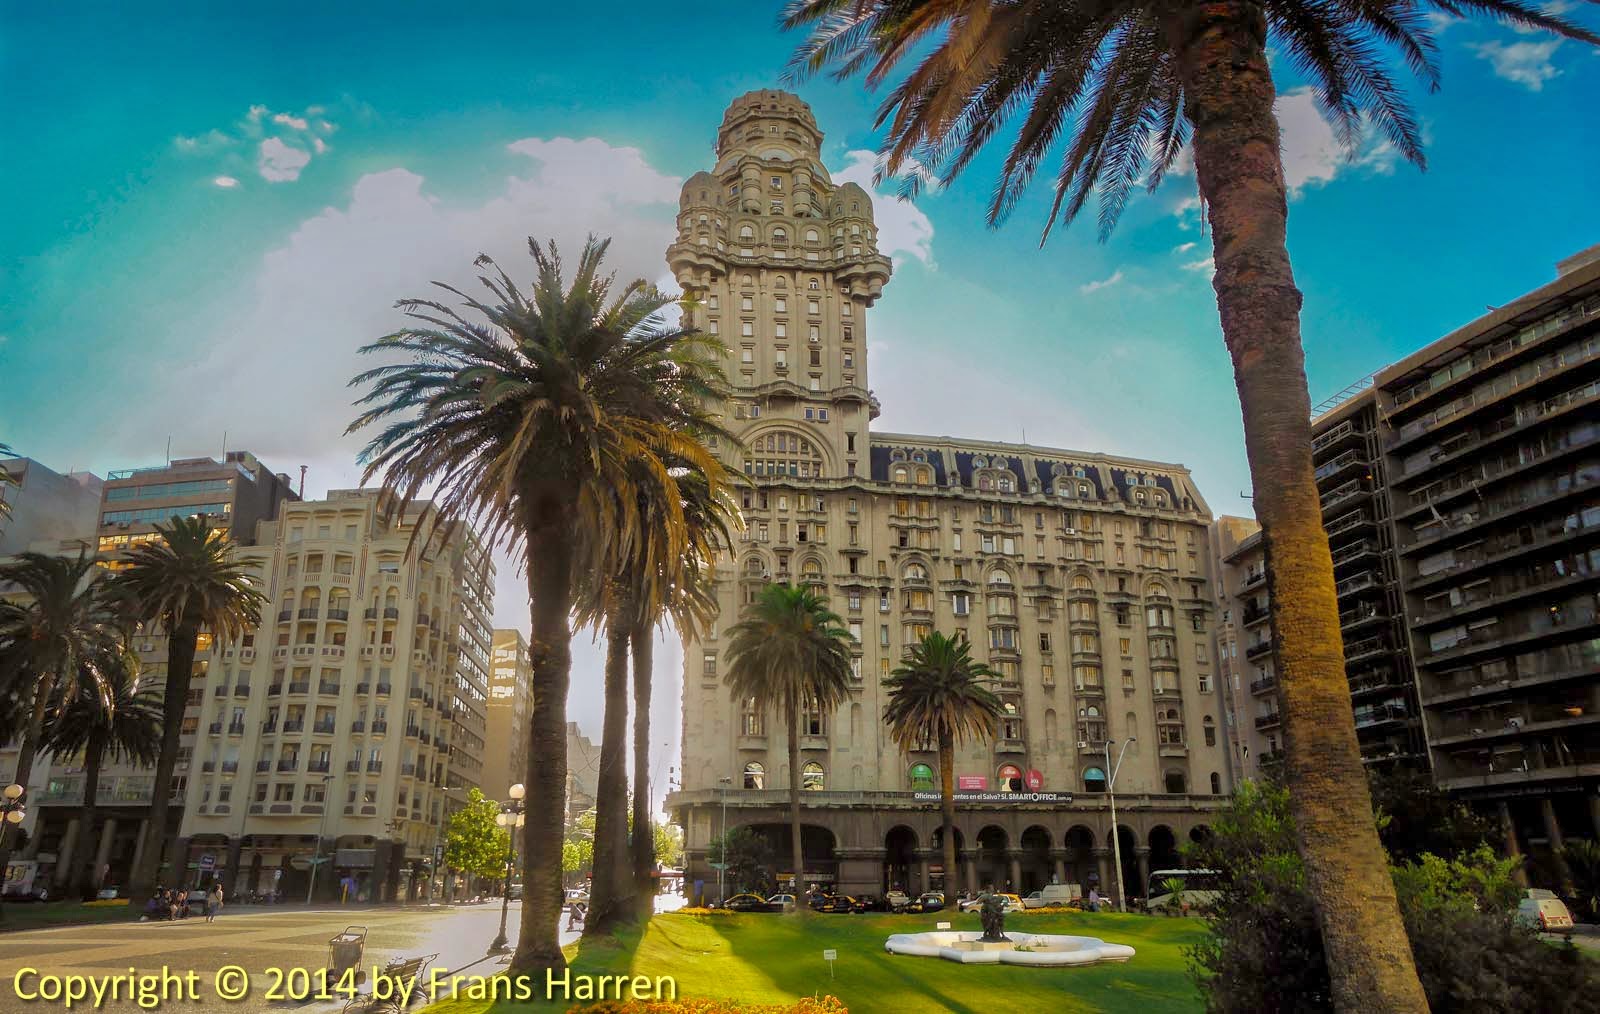
Palacio Salvo

Salvo Palace is a building in Montevideo, Uruguay, located at the intersection of 18 de Julio Avenue and Plaza Independencia. It was designed by the architect Mario Palanti, an Italian immigrant living in Buenos Aires, who used a similar design for his Palacio Barolo in Buenos Aires, Argentina. Finished in 1928, Palacio Salvo stands 100 meter high with the antenna included.

The site was bought by the Salvo brothers for 650,000 Uruguayan pesos. It was built on the site where the Confiteria La Giralda was once located, a place renowned for being where Gerardo Matos Rodríguez wrote his tango La Cumparsita in 1917.

The original specifications, describing the details of the construction, describe a lighthouse at the top of the building, which was replaced by a set of antennas. The specifications stated “on the top part of the tower a lighthouse will be placed made by Salmoiraghi of Italy, with a parabolic mirror of 920 mm, reaching approximately 100 km, and a rotating 100 amp lamp”.

The building was originally intended to be a hotel, but this plan didn't work out, and it has since been occupied by a mixture of offices and private residences. The building has a height of 95 meter. While the set of antennas was at its top, its total height was 100 meter. The antennas were permanently removed in November 2012. For decades it was the tallest building in South America.

See: wikipedia


Palacio Salvo, Montevideo

Palacio Salvo

Salvo Palace is a building in Montevideo, Uruguay, located at the intersection of 18 de Julio Avenue and Plaza Independencia. It was designed by the architect Mario Palanti, an Italian immigrant living in Buenos Aires, who used a similar design for his Palacio Barolo in Buenos Aires, Argentina. Finished in 1928, Palacio Salvo stands 100 meter high with the antenna included.

The site was bought by the Salvo brothers for 650,000 Uruguayan pesos. It was built on the site where the Confiteria La Giralda was once located, a place renowned for being where Gerardo Matos Rodríguez wrote his tango La Cumparsita in 1917.

The original specifications, describing the details of the construction, describe a lighthouse at the top of the building, which was replaced by a set of antennas. The specifications stated “on the top part of the tower a lighthouse will be placed made by Salmoiraghi of Italy, with a parabolic mirror of 920 mm, reaching approximately 100 km, and a rotating 100 amp lamp”.

The building was originally intended to be a hotel, but this plan didn't work out, and it has since been occupied by a mixture of offices and private residences. The building has a height of 95 meter. While the set of antennas was at its top, its total height was 100 meter. The antennas were permanently removed in November 2012. For decades it was the tallest building in South America.

See: wikipedia


14 March 2014


Panorama of Kunstberg, Brussels
Kunstberg

Mont des Arts

The Kunstberg (Dutch) or Mont des Arts (French), meaning "hill/mount of the arts", is a historic site in the center of Brussels, Belgium.

History

The area of the Mont des Arts used to be a densely populated district, the Sint-Rochuswijk/Quartier Saint Roches. By the end of the 19th century, King Leopold II had the idea to convert the hill into a Mont des Arts and bought the whole neighbourhood. After the demolition of the old buildings, the site turned into an ugly urban void because the project lacked sufficient finance. To give the area, situated between the Royal Palace and the Grand Place, a better look during the Universal Exposition held in Brussels in 1910, the king ordered the landscape architect Pierre Vacherot to design a 'temporary' garden on the hill. It featured a park and a monumental staircase with cascading fountains descending the gentle slope from Place Royale down to Boulevard de l'Empereur/Keizerslaan.

Although the garden was conceived as temporary, it became a well-appreciated green area in the heart of the capital. But when the plans for the Mont des Arts came back by the end of the 1930s, this park had to be demolished to create a new square as the centre of the urban renewal project. Between 1956 and 1958 the park and its surroundings gave way to massive, severe geometric structures such as the Royal Library of Belgium and the Congress Palace. The new geometric garden on the square was designed by landscape architect René Péchère.

Present day

The Mont des Arts offers one of Brussels' finest views. From the elevated vantage point, the famous tower of the Brussels Town Hall in the Grand Place is clearly visible. On a sunny day, the Koekelberg Basilica and even the Atomium can be seen.

Major tourist attractions are located within walking distance of the Kunstberg: the Musical Instrument Museum, the Royal Museums of Fine Arts, the Royal Palace, and the city's cathedral.

See: wikipedia


12 March 2014


Sunset view of Onze-Lieve-Vrouwekathedraal

Cathedral of Our Lady

The Onze-Lieve-Vrouwekathedraal is a Roman Catholic cathedral in Antwerp, Belgium. Today's see of the Diocese of Antwerp was started in 1352 and, although the first stage of construction was ended in 1521, has never been 'completed'. In Gothic style, its architects were Jan and Pieter Appelmans. It contains a number of significant works by the Baroque painter Peter Paul Rubens, as well as paintings by artists such as Otto van Veen, Jacob de Backer and Marten de Vos.

The cathedral is on the list of World Heritage Sites.

History

Where the cathedral now stands, there was a small chapel of Our Lady from the 9th to the 12th century, which acquired the status of parish church in 1124. During the course of the twelfth century, it was replaced by a larger Romanesque church (80 metres long and 42 metres wide).

In 1352, construction was begun on a new Our Lady’s church which would become the largest Gothic church in the Netherlands. In the beginning, it was to be provided with two towers of equal height. In 1521, after nearly 170 years, the new church of Our Lady was ready. The south tower reached only as far as the third string course.

During the night of 5–6 October 1533, the new church was largely gutted by fire. The completion of the second tower was therefore delayed, which led to its ultimate postponement. Moreover, the church only became cathedral of the bishopric of Antwerp in 1559 but lost this title again from 1801 to 1961, following the Concordat of 1801. During the Iconoclasm of 20 August 1566 (at the start of the Eighty Years' War), Protestants destroyed a large part of the cathedral interior. Later, when Antwerp came under Protestant administration in 1581, a number of artistic treasures were once again destroyed, removed or sold. The restoration of Roman Catholic authority came in 1585 with the fall of Antwerp.

In 1794 the French revolutionaries who conquered the region plundered Our Lady’s Cathedral and inflicted serious damage. Around 1798, the French administration intended to demolish the building but after each blow, the cathedral was able to recover. In 1816, various important works of art were returned from Paris, including three Rubens masterpieces. And over the course of the 19th century, the church was completely restored and refurnished.

Between 1965 and 1993, a complete restoration took place.

Significant architectural details

The church's one finished spire is 123 metres high, the highest church tower in the Benelux. Charles V, Holy Roman Emperor commented that the spire should be kept under glass, and Napoleon compared the spire to Mechlin lace. The largest bell in the tower requires 16 bell ringers.

The west portal features statues which include the missionary Saint Willibrord. He is thought to have spent time in Antwerp in the 7th century.

See: wikipedia


09 March 2014


Westwork St. Servaas Basilica

Westwork St. Servaas Basilica

The westwork is a high closed building block between two western towers. Provost Humbertus expanded the St. Servaas Basilica in the third quarter of the 11th century, with a westwork for the kings and emperors of the Holy Roman Empire. In this westwork, the Imperial Hall reminds us of that relationship. In 1180 provost Gerard de Are expanded this westwork. The walls and towers are built predominantly coal-sandstone and limestone blocks.

Basilica of Saint Servatius

The Basilica of Saint Servatius is a Roman catholic church dedicated to Saint Servatius, in the city of Maastricht, the Netherlands. The architecturally hybrid but mainly Romanesque church is situated next to the Gothic church of Saint John, facing the town's main square, Vrijthof.

History

The present-day church is probably the fourth church that was built on the site of the grave of Saint Servatius, an Armenian missionary who was bishop of Tongeren and died allegedly in 384 in Maastricht. A small memorial chapel on the saint's grave was replaced by a large stone church built by bishop Monulph around 570. This church was replaced by a larger pilgrim church in the late 7th century, which was then replaced by the present-day structure, which was built in several stages over a period of more than 100 years. The nave was built in the first half of the 11th century, the transept in the second half of the century, and the choir and westwork in the 12th century. The Romanesque church was built during a period in which the chapter of Saint Servatius kept close ties to the Holy Roman Emperors, which resulted in a building that has the characteristics of a German imperial church. The dedication of the church in 1039 was attended by the emperor Henry III and twelve bishops. Most of the church's Medieval provosts were sons of the highest ranking German noble families. Several held the office of chancellor of the German Empire; at least eight provosts went on to become archbishops.

The sculpted Bergportaal, at the south side of the church, was begun around 1180 and can be considered late Romanesque or early Gothic. All the chapels along the side aisles are Gothic {14th and 15th centuries), and so is the vaulted ceiling of the nave and the transept. In 1556 a late Gothic spire was added onto the westwork between the two existing towers. In 1770 the entire westwork was crowned with Baroque helmet spires, designed by the Liège architect Etienne Fayen.

Over the centuries the interior of the church underwent many changes. In the 17th century, the Gothic choir rood screen with sculpted depictions of the life of Servatius was demolished. Fragments from the 14th-century screen were discovered during the 1980s restoration works and are now kept in the church's lapidarium in the East crypt. By the end of the 18th century, the entire church interior had been painted white, the colourful Medieval stained glass windows had been replaced by colourless glass, and the church looked distinctly Baroque.

In 1797 the chapter was dissolved by the French revolutionaries and the church was used as a horse stable by the troops. In 1804 the church became a parish church once again. It was during this period that irreparable damage was done to the church interior. For liturgical reasons, it was considered to be necessary to lower the elevated choir. The underlying 11th-century crypt was entirely demolished, most of the carved capitals were lost. Similarly, the main altar on which the reliquary chest of Saint Servatius with its accompanying panels had been displayed for many centuries, was demolished. Sadly, in 1846 the four panels that belonged to the reliquary chest were sold.

Between 1866 and 1900 the church underwent major restorations during which some of the damage done earlier in the century was reversed. The restoration was led by famous Dutch architect Pierre Cuypers. In 1955 a fire caused Cuypers' Gothic Revival westwork spire to fall through the roof of the church, which made another thorough restoration necessary (1982–1991). During this latter restoration, Cuypers' colourful interior decoration scheme was largely removed. During this most recent restoration, extensive excavations that were carried out in the church and adjacent buildings, revealed a wealth of information about the history of the church and its predecessors.

Religious significance

Through the ages, the presence of the grave of Saint Servatius in the church crypt and the many relics in the church treasury, have drawn large numbers of pilgrims. Starting in the 14th century (but perhaps earlier) a seven-yearly pilgrimage was organized in cooperation with nearby Aachen Cathedral and Kornelimünster Abbey, attracting tens of thousands of visitors to the region. This so-called Heiligdomsvaart continued until 1632 when Maastricht became affiliated with the Dutch Republic (Capture of Maastricht). The Heiligdomsvaart was revived in the 19th century and the tradition continues in our days. The next Heiligdomsvaart will take place in July 2018.

Today, the Basilica of Saint Servatius is the main church of the Deanery of Maastricht, which belongs to the Diocese of Roermond. The church continues to be a center of Catholicism in Maastricht (the other main church being the Basilica of Our Lady). The church was made a Basilica Minor by Pope John Paul II during his visit in 1985.

Art historical significance

Although the present building conveys a rather hybrid image of architectural styles, the church of Saint Servatius is considered to be one of the most important religious buildings in the former Prince-Bishopric of Liège. Both the East choir and the Westwork of the Maastricht church have been influential in the development of Romanesque architecture in the Meuse and Rhine valleys. Several authors have pointed out the significance of the South portal's late Romanesque sculpture for the early development of Gothic sculpture in France.

See: wikipedia


28 February 2014


Sint-Janskerk

Sint-Janskerk

The St. John's Church is a Gothic church in the historic center of Maastricht. The Protestant St. John is next to the Roman Catholic Saint Servatius at the Vrijthof.

History

The St. John's Church was in the Middle Ages one of the four parish churches of Maastricht. The church takes its name from John the Baptist and was ± 1200 founded by the chapter of Saint Servatius to be the parish church of Saint Servatius parish, making the St. Servatius solely as a collegiate church and pilgrimage church. The St. John's Church was first mentioned in 1218. The present church dates from the 14th and early 15th century. In 1414 the Gothic baptistery was added. The original tower collapsed on June 8, 1366 after a violent storm. The current tower was completed after a long recovery in the second half of the fifteenth century.

In 1632, after the conquest of Maastricht by Frederik Hendrik, the church finally passed into Protestant hands, after having briefly been claimed by the Protestants earlier. From 1633 the church belonged to the Dutch Reformed Church. The former sacristy and served as a vestry. The wall paintings in Catholic representations disappeared under a layer of white lime and only emerged in the early 20th century after a restoration.

The tower has not always had the striking red color, in writings mention is made of the colors yellow (early 18th century) and white (early 19th century). The church has been restored several times, in the years 1713 (by city architect Gilles Doyen), 1774, 1822, 1844, 1877 to 1885 (led by Pierre Cuypers) 1909-1912 (led by Willem Sprenger) and the period 1981-1985 (led by W. Dingemans) . During this last restoration (1984), the tower was painted red again.

See: wikipedia


19 February 2014


Minderbroeders monastry

Minderbroederskerk

Old Minderbroederskerk, also called First Franciscan Church, is a former Franciscan church in the Jekerkwartier in Maastricht. The aisled marl stone monastery in early Maas Gothic style dates from the late 13th, early 14th century.

History

The Franciscans have a checkered history in Maastricht. The oldest existing church was already built at the end of the 13th century, just inside the former city wall. A wing of the 14th- century monastery has been preserved. Around 1470 donated the nobleman Nicolaus van Harlaer at its entrance a statue of Mary, which quickly called Star of the Sea had a great appeal to Mary-worshipers.

After Betrayal of Maastricht in 1638, which include the Franciscan Father Vink was involved, the Minderbroeders had to leave the city. Some monks settled in the monastery of the Observers on the Sint-Pietersberg, just outside the city. The image of the Star of the Sea moved along. The church and monastery in the city were put to use by the Maastricht garrison as barracks and military depot.

After the Siege of Maastricht (1673), the French occupiers allowed the Franciscans to re-establish in the city.The monks were not allowed to retrun to the old monastery. On Minderbroedersberg a new monastery was established. The old church and monastery steyed in use by the garrison, a situation that persisted after the French Time (1795-1814).

In 1884, church and monastery were restored and furnished as State Archives of Limburg. From 1939 to 1942 a major restoration took place again, where the dilapidated monastery was demolished. A monastery wing was rebuilt in historical style. In 1995 the building commissioned by the Government Buildings Agency was to a design by architect M. van Roosmalen again substantially restored, which include an underground repository was achieved. During the work remains of the first medieval city wall from ± 1230 were excavated and made visible. The church now serves as a reading room and exhibition area of the Regional Historic Centre Limburg (RHCL).

See: wikipedia


18 February 2014


Pater Vincktoren
Pater Vincktoren

Pater Vincktoren

The Father Vinck Tower is a 14th century tower that was part of the so-called second wall of the city.

During the 13th century Maastricht expanded rapidly and there was a need for a new, larger defense network. After an initial earthwork followed a stone wall with gates and towers built during the 14th century.

The tower was part of the junction where the first and second walls of Maastricht joined together. During the 19th century, the walls of the city were demolished. The tower, meanwhile in dilapidated state, was restored. He also got a new name. The Father Vinck Tower was formerly called simply Toren achter de Faliezusters, to the monastery that once was close. Nowadays the Father Vinck tower is a picturesque part of the city park.

See: ifthenisnow


Panorama of Faliezusterspark

Faliezusterpark

The Faliezusterpark owes its name to the historic building called Faliezusterklooster. This monastery is named after the black piece of fabric that the sisters carry over their head and shoulders. The monastery was founded in 1674. In the convent the nuns were mainly concerned with the care and nursing of the sick. Over a hundred years later, the monastery was closed. Today, the surrounding park is a place where you can walk or relax under one of the trees in the grass. From the park you have a beautiful view of this historic building.

See: maastrichttoer

Pater Vincktoren

The Father Vinck Tower is a 14th century tower that was part of the so-called second wall of the city.

During the 13th century Maastricht expanded rapidly and there was a need for a new, larger defense network. After an initial earthwork followed a stone wall with gates and towers built during the 14th century.

The tower was part of the junction where the first and second walls of Maastricht joined together. During the 19th century, the walls of the city were demolished. The tower, meanwhile in dilapidated state, was restored. He also got a new name. The Father Vinck Tower was formerly called simply Toren achter de Faliezusters, to the monastery that once was close. Nowadays the Father Vinck tower is a picturesque part of the city park.

See: ifthenisnow


Pater Vincktoren

Pater Vincktoren

The Father Vinck Tower is a 14th century tower that was part of the so-called second wall of the city.

During the 13th century Maastricht expanded rapidly and there was a need for a new, larger defense network. After an initial earthwork followed a stone wall with gates and towers built during the 14th century.

The tower was part of the junction where the first and second walls of Maastricht joined together. During the 19th century, the walls of the city were demolished. The tower, meanwhile in dilapidated state, was restored. He also got a new name. The Father Vinck Tower was formerly called simply Toren achter de Faliezusters, to the monastery that once was close. Nowadays the Father Vinck tower is a picturesque part of the city park.

See: ifthenisnow


Hellgate
Helpoort
Helpoort
Hellgate

Hellgate

The Hellgate is the only spared medieval city gate of Maastricht. The gate is part of the first walls dating from the middle of the 13th century. In the Middle Ages the port was called Hoogbruggepoort because they just lay behind a high Jeker Bridge. The name Hellgate was only created in the 18th century and is derived from the nearby house "In Hell": this house name is more common in forges and bakeries.

Helpoort

The Helpoort is a former city gate in Maastricht, located directly across the Pest Huys. The gate dates from 1229 and is the oldest existing city gate of Netherlands. Until the 18th century the gate was nemed Alde Poort op den Ancker.

History

As a result of gaining city rights, Maastricht also got the right to protect themselves with a city wall. In 1229 the first enclosure, of which the Helpoort was a part. The first wall soon proved too small and they started just west of the Helpoort with the construction of a second wall. Late 14th century, this second wall was completed. Because the course of the river Jeker in time moved to the south, the gate was no longer directly protected by a moat. To solve this problem, the walls of the Nieuwstad was built, which had no gates. The Helpoort lost its traffic function and that is why probably the gate is preserved today.

Use in later times

The gate had been used to store gunpowder, and later, in the late 19th century, converted into a house. In the twentieth century, the area above the port was in use as a studio of the painter Jef Schipper (1910-1967). After some extensive restoration is the gateway for a number of years the home of the Maastricht Vestingstad Foundation. During the summer months it can be visited by tourists. On the floors is an exhibition on the history of Maastricht as a fortified city.

See: wikipedia


Jeker tower and Hellgate

Jekertoren

The southeast corner tower of the first city wall dating from the late 13th century. Around 1550 the tower was significantly reduced in height for military reasons. In the early 20th century, the tower had fallen into ruin. On the initiative of Jhr. Victor de Stuers the corner tower was almost completely reconstructed in 1911. It completed the romantic view of the city wall east of the Helpoort.

Hellgate

The Hellgate is the only spared medieval city gate of Maastricht. The gate is part of the first walls dating from the middle of the 13th century. In the Middle Ages the port was called Hoogbruggepoort because they just lay behind a high Jeker Bridge. The name Hellgate was only created in the 18th century and is derived from the nearby house "In Hell": this house name is more common in forges and bakeries.

Helpoort

The Helpoort is a former city gate in Maastricht, located directly across the Pest Huys. The gate dates from 1229 and is the oldest existing city gate of Netherlands. Until the 18th century the gate was nemed Alde Poort op den Ancker.

History

As a result of gaining city rights, Maastricht also got the right to protect themselves with a city wall. In 1229 the first enclosure, of which the Helpoort was a part. The first wall soon proved too small and they started just west of the Helpoort with the construction of a second wall. Late 14th century, this second wall was completed. Because the course of the river Jeker in time moved to the south, the gate was no longer directly protected by a moat. To solve this problem, the walls of the Nieuwstad was built, which had no gates. The Helpoort lost its traffic function and that is why probably the gate is preserved today.

Use in later times

The gate had been used to store gunpowder, and later, in the late 19th century, converted into a house. In the twentieth century, the area above the port was in use as a studio of the painter Jef Schipper (1910-1967). After some extensive restoration is the gateway for a number of years the home of the Maastricht Vestingstad Foundation. During the summer months it can be visited by tourists. On the floors is an exhibition on the history of Maastricht as a fortified city.

See: wikipedia


13 February 2014


Palais du Luxembourg
Bell tower of Palais du Luxembourg
Palais du Luxembourg

Luxembourg Palace

The Luxembourg Palace in the 6th arrondissement of Paris, north of the Luxembourg Garden, is the seat of the French Senate.

The formal Luxembourg Garden presents a 25-hectare green parterre of gravel and lawn populated with statues and provided with large basins of water where children sail model boats. In the southwest corner, there is an orchard of apple and pear trees and the théâtre des marionnettes (puppet theatre).

Early history

The palace was built as a royal residence for Marie de Médicis, mother of king Louis XIII of France and of Gaston, duc d'Orléans, just near the site of an old hôtel particulier owned by François-Henri de Montmorency, duc de Piney-Luxembourg, which is now called the Palais du Petit-Luxembourg, home of the president of the French Senate.

Marie de Médicis desired to make a building similar to her native Florence's Palazzo Pitti, and to this effect had the main architect Salomon de Brosse send architect Clément Metézeau to Florence to obtain drawings. Marie de Médicis bought the structure and its fairly extensive domain in 1612 and commissioned the new building, which she referred to as her Palais Médicis, in 1615. Its construction and furnishing formed her major artistic project, though nothing remains today of the interiors as they were created for her, save some architectural fragments reassembled in the Salle du Livre d'Or. The suites of paintings she commissioned, in the subjects of which she expressed her requirements through her agents and advisors, are scattered among museums.

Marie de Médicis installed her household in 1625, while work on interiors continued. The apartments in the right wing on the western side were reserved for the Queen and the matching suite to the east, for her son, Louis XIII, when he was visiting.

A series of twenty-four triumphant canvases commissioned from Peter Paul Rubens were installed in the Galerie de Rubens on the main floor of the western wing. A series of paintings executed for her Cabinet doré ("gilded study") was identified by Anthony Blunt in 1967. Construction was finished in 1631; the Queen Mother was forced from court shortly after, following the "Day of the Dupes" in November 1631. Louis XIII commissioned further decorations for the Palace from Nicolas Poussin and Philippe de Champaigne.

In 1642, Marie bequeathed the Luxembourg to her second and favourite son, Gaston d'Orléans, who called it the Palais d'Orléans, but by popular will it was still known by its original name.

Upon Gaston's death, the palace passed to his widow, Marguerite de Lorraine, then to his elder daughter by his first marriage, Anne, duchesse de Montpensier, La Grande Mademoiselle. In 1660, Anne de Montpensier sold the Luxembourg to her younger half-sister, Élisabeth Marguerite d'Orléans, duchesse de Guise who, in turn, gave it to her cousin, king Louis XIV, in 1694.

In 1715, the palace became the residence of Marie Louise Elisabeth d'Orleans, Duchess of Berry (1695-1719). The widowed Duchess was notoriously promiscuous, having the reputation of a French Messalina, relentlessly driven by her unquenchable thirst for all pleasures of the flesh. The Luxembourg palace and its gardens thus became stages where the radiantly beautiful princess acted out her ambitions, enthroned like a queen surrounded by her court. In some of her more exclusive parties, Madame de Berry also played the leading part in elaborate "tableaux-vivants" that represented mythological scenes and in which she displayed her appetizing young person impersonating Venus or Diana. According to various satirical songs which scurrilously evoked her amours „the Lady of the Luxembourg” hid several pregnancies, shutting herself up from society when about to give birth. Her taste for strong liquors and her sheer gluttony also scandalised the court. On 21 May 1717, Madame de Berry received Peter the Great at the Luxembourg. She welcomed the visiting Tsar splendidly dressed in a magnificent sack-back gown which showcased her voluptuous bosom as well as her mischievous face but also helped conceal her growing corpulence for she was then in an "interesting condition".

On 28 February 1718, the Duchess of Berry threw a magnificent party for her visiting aunt, the Duchess of Lorraine. The entire palace and its gardens were elaborately illuminated. The lavish banquet was followed by a masked ball. Madame de Berry made a dazzling appearance before her guests. She was then in the full splendor of her youthful beauty and pride and acted as if she were the very incarnation of the goddess of love, mirth, beauty and sensual pleasures. However, just over one year after this magnificent moment of festive glory, the Luxembourg palace became the stage of a shameful tragicomedy which ended in the harrowing demise of the haughty princess. The tempestuous life of Madame de Berry, the "Venus of the Luxembourg Palace", soon met a premature end. On 2 April 1719, after a grueling four-day labour, shut up in a small room of her palace, the young widow was delivered of a stillborn baby-girl, supposedly fathered by her lieutenant of the guards, the Count of Riom. Ill-prepared by her debauchery and raucous behavior, Berry's delivery was extremely troublesome and almost killed her. The Church refused her the Sacraments thus adding moral infamy to the physical tortures of the labouring woman. Saint-Simon wrote a very sarcastic description of this scandalous childbirth. Hoping to regain her health and undeceive the public that she had been confined, Madame de Berry left Paris and the Luxembourg palace. She died in her castle at La Muette on 21 July 1719 and, according to Saint-Simon, was found to be again pregnant.

In 1750, the palace became a museum—the forerunner of the Louvre—, and was open two days a week until 1779. In 1778, the palace was given to the comte de Provence by his brother Louis XVI. During the French Revolution, it was briefly a prison, then the seat of the French Directory, and in 1799, the home of the Sénat conservateur and the first residence of Napoleon Bonaparte, as First Consul of the French Republic..

Palace as parliament

From 1799 to 1805 the architect Jean Chalgrin transformed the palace into a legislative building. He demolished the grand central staircase (escalier d'honneur), replacing it with a senate chamber on the first floor, which incorporated and destroyed Marie de Médicis' chapel on the garden side of the corps de logis. Chalgrin also enclosed the flanking terraces, making space for a library. At the same time he created a neo-classical escalier d'honneur in the west wing, a single monumental flight enclosed by an ionic colonnade and covered with a coffered barrel vault, the construction of which resulted in the destruction of the long gallery that had formerly housed the cycle of paintings by Rubens.

Beginning in 1835 the architect Alphonse de Gisors added a new garden wing parallel to the old corps de logis, replicating the look of the original 17th-century facade so precisely that it is difficult to distinguish at first glance the old from the new. The new senate chamber was located in what would have been the courtyard area in-between.

The new wing included a library (bibliothèque) with a cycle of paintings (1845–1847) by Eugène Delacroix. In the 1850s, at the request of Emperor Napoleon III, Gisors created the highly decorated Salle des Conférences (inspired by the Galerie d'Apollon of the Louvre), which influenced the nature of subsequent official interiors of the Second Empire, including those of the Palais Garnier.

During the German occupation of Paris (1940–1944), Hermann Göring took over the palace as the headquarters of the Luftwaffe in France, taking for himself a sumptuous suite of rooms to accommodate his visits to the French capital.

His subordinate, Luftwaffe Field Marshal Hugo Sperrle, was also given an apartment in the Luxembourg palace, and spent most of the war enjoying the luxurious surroundings. "The Field Marshal's craving for luxury and public display ran a close second to that of his superior, Goering; he was also his match in corpulence", wrote armaments minister Albert Speer after a visit to Sperrle in Paris.

The palace was a designated "strong point" for German forces defending the city in August 1944, but thanks to the decision of Commanding General Dietrich von Choltitz to surrender the city rather than fight, the palace was only minimally damaged.

From 29 July to 15 October 1946, the Luxembourg Palace was the site of the talks of Paris Peace Conference.

See: wikipedia


11 February 2014


Obélisque de Louxor

Luxor Obelisk

The Luxor Obelisk is a 23 metre high Egyptian obelisk standing at the center of the Place de la Concorde in Paris, France. It was originally located at the entrance to Luxor Temple, in Egypt.

History

Two 3,300-year-old twin obelisks once marked the entrance to the Luxor Temple. Muhammad Ali Pasha, the Wali and self-proclaimed Khedive of Egypt, offered the two obelisks to France as a gift in 1829.

Sphinx towing the barge Louqsor ferrying the Louqsor Obelisk to France

In August 1832, the French paddle ship Sphinx sailed to Alexandria to rendezvous there with the barge Louqsor, which was to load the Luxor Obelisk and bring it to Paris. Sphinx then towed Louqsor back to France. The ships departed on 1 April 1833 and reached Toulon on 10 May. The ships arrived at Cherbourg on 12 August 1833.

The first obelisk arrived in Paris on December 21, 1833. Three years later, on October 25, 1836, King Louis-Philippe of France had it placed in the center of Place de la Concorde.

Features

The obelisk, a yellow granite column, rises 23 metres (75 ft) high, including the base, and weighs over 250 metric tons (280 short tons). It is decorated with hieroglyphs exalting the reign of the king Ramses II.

Given the technical limitations of the day, transporting it was no easy feat: on the pedestal are drawn diagrams explaining the complex machinery that were used for the transportation. The obelisk is flanked on both sides by fountains constructed at the time of its erection on the Place.

Missing its original pyramidion (believed stolen in the 6th century BC), the government of France added a gold-leafed pyramid cap to the top of the obelisk in 1998.

See: wikipedia


29 January 2014


Eiffel Tower
Eiffel Tower

Eiffel Tower

The Eiffel Tower is an iron lattice tower located on the Champ de Mars in Paris, named after the engineer Gustave Eiffel, whose company designed and built the tower. Erected in 1889 as the entrance arch to the 1889 World's Fair, it has become both a global cultural icon of France and one of the most recognizable structures in the world. The tower is the tallest structure in Paris and the most-visited paid monument in the world; 7.1 million people ascended it in 2011. The tower received its 250 millionth visitor in 2010.

The tower stands 324 metres tall, about the same height as an 81-storey building. During its construction, the Eiffel Tower surpassed the Washington Monument to assume the title of the tallest man-made structure in the world, a title it held for 41 years, until the Chrysler Building in New York City was built in 1930. Because of the addition of the antenna atop the Eiffel Tower in 1957, it is now taller than the Chrysler Building by 5.2 meter. Not including broadcast antennas, it is the second-tallest structure in France, after the Millau Viaduct.

The tower has three levels for visitors. The third level observatory's upper platform is at 279.11 meter the highest accessible to the public in the European Union. Tickets can be purchased to ascend, by stairs or elevator, to the first and second levels. The walk from ground level to the first level is over 300 steps, as is the walk from the first to the second level. Although there are stairs to the third and highest level, these are usually closed to the public and it is usually accessible only by lift. The first and second levels have restaurants.

The tower has become the most prominent symbol of both Paris and France, often in the establishing shot of films set in the city.

See: Wikipedia